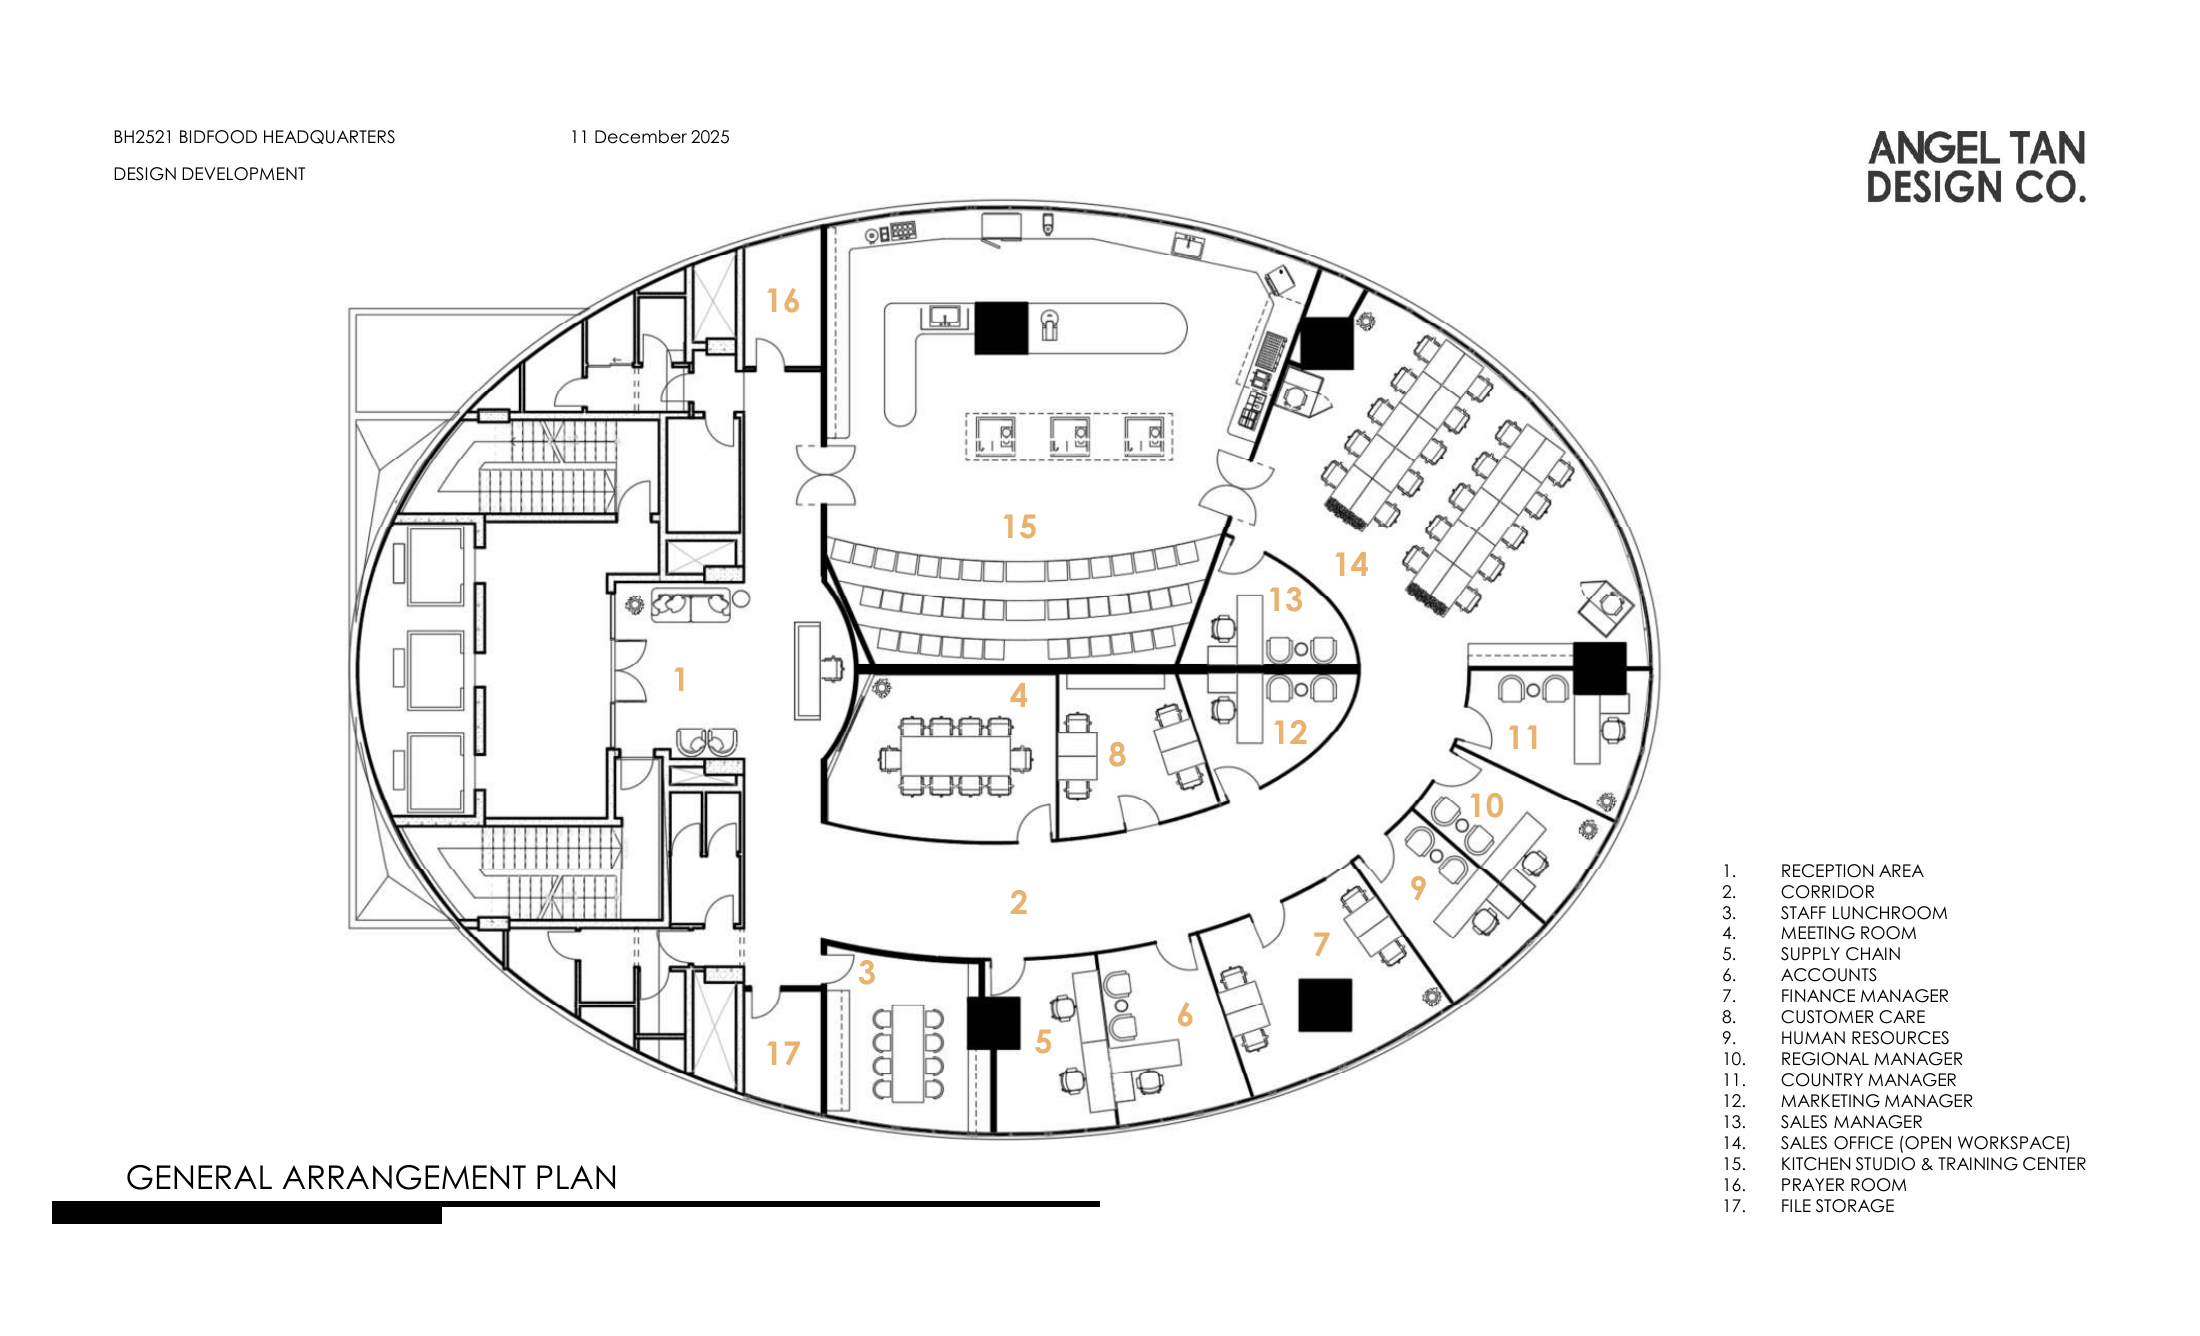
Select a space to discover its details
3D needs WebGL 2. You can still open the source plan and browse every room and reference.
Front-facing windows are cut away as you orbit.
Drag to orbit. Scroll to zoom.Right-drag or Shift-drag to pan.Arrow keys orbit; + / − zoom.Home resets the view.
Drag with one finger to orbit.Pinch with two fingers to zoom.Move two fingers together to pan.Tap a numbered marker to explore.
Reconstructed from the supplied “Bidffod Bahrain Office and Studio Layout 003” general arrangement plan by Angel Tan Design Co., dated 11 December 2025. Room names and positions follow that drawing. Site photos and video references inform the finishes, glazing and furniture.
The drawing contains no dimensions or elevations. Scale, heights and some furniture details are indicative. Reference photos are matched to spaces where identifiable; other spaces share the office material palette. This is a spatial visualization, not a measured survey or photogrammetry model.